Direct Access To All Multiple Listings Like Realtors®

(Prices and inventory current as of Nov 30, 1999)

See Pictures and updates (icon)See photos and updates from listings directly in your feed

Share with you friends (icon)Share your favorite listings with friends and family

Save your search (icon)Save your search and get new listings directly in your mailbox before everybody else

Direct Access To All Multiple
Listings Like Realtors®

(Prices and inventory current as of Nov 30, 1999)

See Pictures and updates (icon)See photos and updates from listings directly in your feed

Share with you friends (icon)Share your favorite listings with friends and family

Save your search (icon)Save your search and get new listings directly in your mailbox before everybody else

Sign Up

it's quick and easy

We'll never post to social networks

or

  • This field is for validation purposes and should be left unchanged.

Already an account? Log in here

Log in

Please check username or password!

No account yet? Register here

Password forgotten? Reset your password

Reset your password

The email address does not seems to be correct!

Please check your email to reset your password

No account yet? Register here

Sign-up for FREE !

Sign-up to save your favorites.
By creating an account we can offer you even more then just saving your favorites:

Get new properties in your mailbox before anybody else

Easily save you searches

Receive handy tips and tricks on buying a new house

Register NOW

Already an account? Login here

3649 Warner Ave, Louisville, KY 40207

(Pending)
All pictures
Listed by: Cris Sims - simpler.realestate

3649 Warner Ave, Louisville, KY 40207

$
Pending
est.$619,000/month.
3 beds. 2 baths. 7,501 Sqft.

Get More Info

  • This field is for validation purposes and should be left unchanged.
  • This field is hidden when viewing the form

Payment Calculator

$/mo
Interest Rate,
This product uses the FRED® API but is not endorsed or certified by the Federal Reserve Bank of St. Louis.

3649 Warner Ave, Louisville, KY 40207

$619,000
Pending
est.$619,000/month.
3 beds 2.5 baths 7,501 Sq.ft.
Download Listing As PDF

Generating PDF

Property details for 3649 Warner Ave, Louisville, KY 40207
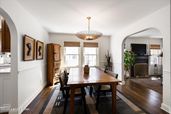
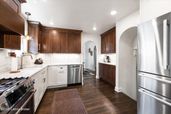
Completely Renovated St. Matthews Brick Cape Cod with Custom Amish Kitchen, Luxury Primary Bath, and Private Outdoor Retreat. This 3-bedroom, 2.5-bath brick Cape Cod in St. Matthews has been renovated throughout — kitchen, baths, floors, and backyard — with the kind of specificity that separates a real renovation from a cosmetic one. The arched doorways, decorative brick fireplace, and original architectural details remind you why people love these homes. The updates remind you why this one stands apart. The kitchen was rebuilt from the plumbing out. Sink relocated to the window wall with a new Brizio spray faucet and garbage disposal. Custom dark Amish cabinetry pairs beautifully with Taj Mahal quartzite countertops that extends to a full-height backsplash. A Lazy Susan, dedicated trash cabinet, and under cabinet lighting with integrated outlets make the space as functional as it looks. Brand-new Bosch appliances, including a gas range. The pantry gave way to a custom coffee bar with pull-out organizers. Hardwood flooring replaced tile through the kitchen and landing, and the sunken breakfast nook steps down with its own pendant lighting — a character detail that photographs and lives beautifully. Refinished hardwoods carry through the formal living room and dining room, both anchored by arched doorways that give the main level its architectural identity. The dining room connects naturally to the kitchen, with a Visual Comfort fixture anchoring the space, making the flow effortless for everyday living and entertaining alike. Two well-sized first-floor bedrooms share an updated full bath with original small white hex tile flooring and refreshed fixtures throughout — one bedroom features a wood-plank ceiling that adds warmth and character, currently used as a home office. The half bath features classic black-and-white square tile flooring. The family room offers comfortable separation from the formal spaces, with luxury vinyl plank flooring, a wood-burning brick fireplace, and direct access to the covered patio. Upstairs, the primary suite occupies its own level with vaulted ceilings, a ceiling fan, and carpet. The bath was fully rebuilt: dark vanity, new sinks and faucets, a soaking tub, and a walk-in shower finished with tiled walls, a large glass block window on the back wall, and entry through an arched doorway with a frameless glass door. Visual Comfort lighting throughout, tile floors, all new hardware and light fixtures. A dedicated mini-split handles the upper level independently, year-round.. A dedicated mini-split handles the upper level independently, year-round. The basement adds a nonconforming fourth bedroom/flex room/exercise space, laundry, and terrific storage. Outside, a covered patio with tongue-and-groove ceiling and ceiling fan leads to a new paver patio with built-in fire pit, enclosed by new privacy fencing and fresh landscaping. Anderson replacement windows throughout. Oversized garage. Walk to Seneca Park. Minutes from everything St. Matthews offers. Move in ready. See it in person, schedule your private showing today.
Property Description

MLS Information

  • Listing: 1719865
  • Listing Last Modified: 2026-06-26

Property Details

  • Standard Status: Pending
  • MLS Status: Pending
  • Property style: Cape Cod, Traditional
  • Built in: 1941
  • Subdivision: ALHAMBRA HEIGHTS
  • Lot size area: 0.17 Acres

Geographic Data

  • County: Jefferson
  • MLS Area: ALHAMBRA HEIGHTS
  • Directions: Cannons Ln to Warner, house on Left
Features

Interior Features

  • Bedrooms: 3
  • Full baths: 2.5
  • Half baths: 1
  • Living area: 2636
  • Fireplaces: 2

Exterior Features

  • Roof type: Rubber, Shingle
  • Lot description: Level

Parking

  • Garage spaces: 1

Utilities

  • Sewer: Public Sewer
  • Water: Public
  • Heating: Forced Air, Natural Gas
Property Information

Tax Information

    Disclaimer

    The property listing data and information set forth herein were provided to MLS Property Information Network, Inc. from third party sources, including sellers, lessors and public records, and were compiled by MLS Property Information Network, Inc. The property listing data and information are for the personal, non commercial use of consumers having a good faith interest in purchasing or leasing listed properties of the type displayed to them and may not be used for any purpose other than to identify prospective properties which such consumers may have a good faith interest in purchasing or leasing. MLS Property Information Network, Inc. and its subscribers disclaim any and all representations and warranties as to the accuracy of the property listing data and information set forth herein.

    Step 1 of 6

    Your mortgage approval starts here.

    Answer some questions to receive your approval letter. Get started now - no commitment needed.

    Home Description

    Thumbnail 1
    Thumbnail 2
    Thumbnail 3
    Thumbnail 4
    Thumbnail 5
    Thumbnail 6
    Thumbnail 7
    Thumbnail 8
    Thumbnail 9
    Thumbnail 10
    Thumbnail 11
    Thumbnail 12
    Thumbnail 13
    Thumbnail 14
    Thumbnail 15
    Thumbnail 16
    Thumbnail 17
    Thumbnail 18
    Thumbnail 19
    Thumbnail 20
    Thumbnail 21
    Thumbnail 22
    Thumbnail 23
    Thumbnail 24
    Thumbnail 25
    Thumbnail 26
    Thumbnail 27
    Thumbnail 28
    Thumbnail 29
    Thumbnail 30
    Thumbnail 31
    Thumbnail 32
    Thumbnail 33
    Thumbnail 34
    Thumbnail 35
    Thumbnail 36
    Thumbnail 37
    Thumbnail 38
    Thumbnail 39
    Thumbnail 40
    Thumbnail 41
    Thumbnail 42
    Thumbnail 43
    Thumbnail 44
    Thumbnail 45